The wall does the standing.
A floor-to-ceiling shelving wall for a kid who is always making something. Mixed plywood shelves, long wood uprights, and a desk built into the first bay.
He needed somewhere for all the things.
My kid is always making something. Drawings, LEGO, cardboard computers, robotics parts, books, experiments, whatever he got interested in that week.
I did not want his room organized around hiding all of it.
So one wall takes the desk, shelves, bins, books, and the art cart underneath. The ceiling is nine feet. We used it.
Spec & details
NL-A-05 · REV. BDraw it once. Build it over several business years. The middle bay came first because he wanted a real desk for homework and his computer. Then came the narrower shelf bay for everything that was already accumulating around it.
- Material
- Mixed plywood shelves, wood uprightsShelf stock cut on the CNC
- Overall
- 9′ highThree bays: 36″ / 36″ / 24″
- Wide shelves
- 36″ wide × 11″ deep12″ overall depth from wall
- Narrow shelves
- 24″ wide × 11″ deep12″ overall depth from wall
- Desk
- 36″ wide × 16″ deepBuilt into the middle bay
- Drawers
- Two drawers planned for the final wide bayStill to build
- Currently
- Two of three bays builtDesk bay + narrow bay
The shelves are cut on the CNC. The schedule is apparently not.
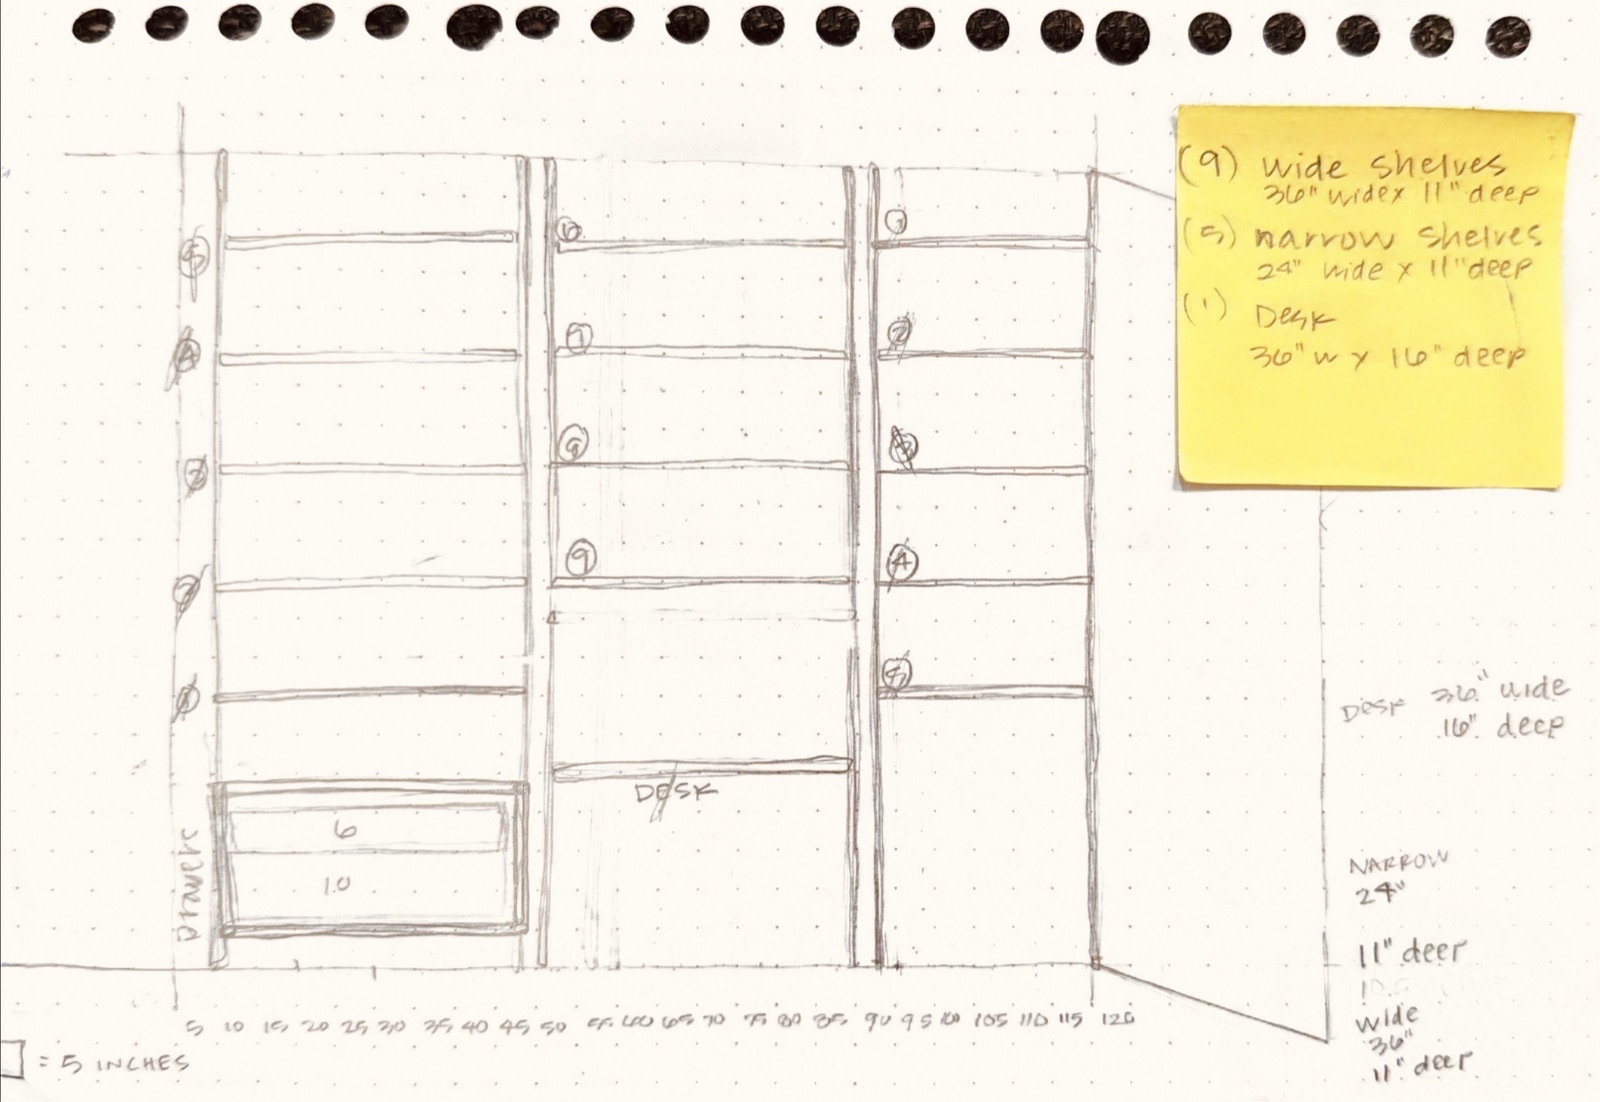
Started on paper.
Enough to work out the proportions, shelf spacing, desk height, and how the sections would repeat.
The repeatable parts went through the CNC.
The shelves repeat. Cutting them one at a time did not need to be part of the experience.
Built to be used.
Desk in the middle, art cart underneath, everything else allowed to migrate up the wall.
Built for what comes home next.
Plans eventually. Third bay eventually-er.